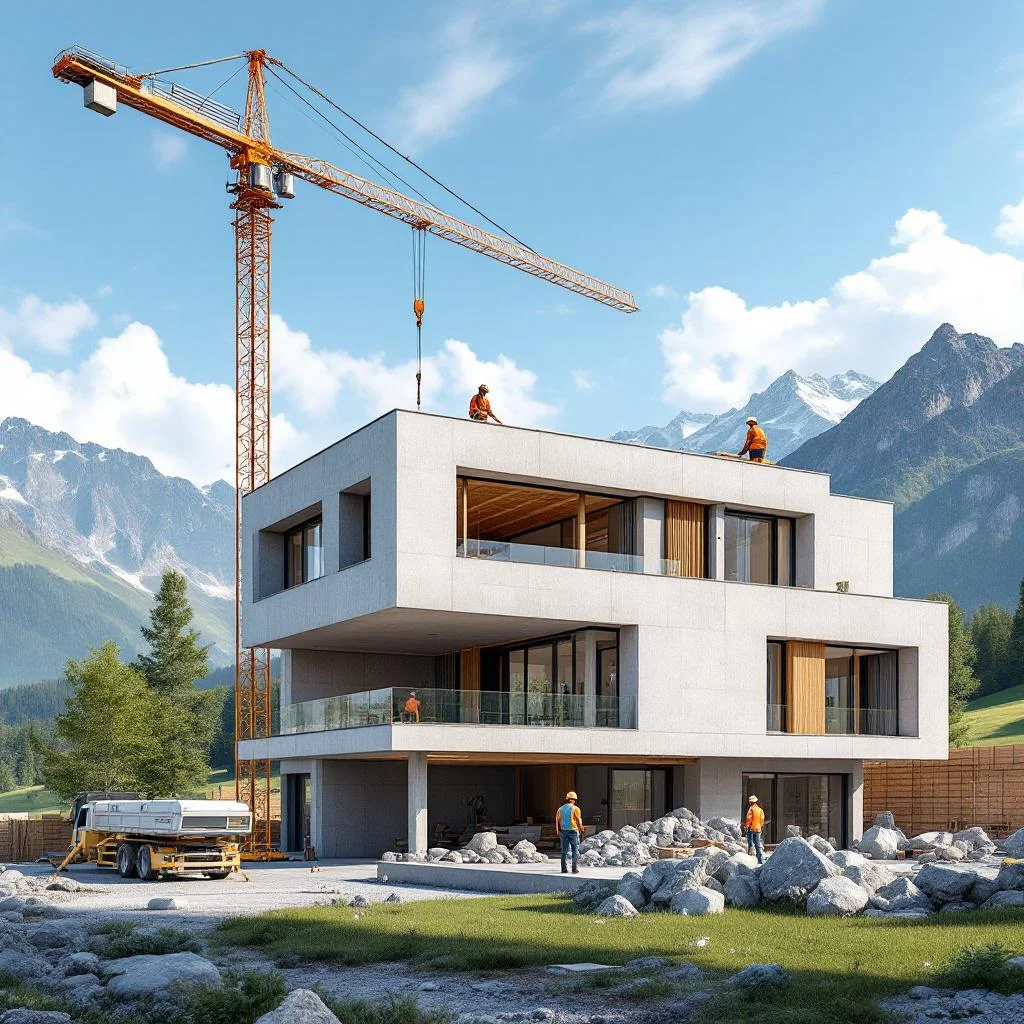
Extending a house can give you an extra bedroom, a wider living room, an office or a self-contained flat without leaving your neighbourhood. It is also one of the most complex jobs in a residential project, because it affects the structure, the building envelope, the technical installations and the legal framework all at once.
SOS Travaux is a neutral matching service: you describe your project online, your request is passed on to tradespeople and firms in your area, and they get back to you to prepare a free, no-obligation quote.
House extension: what the work covers
The term covers several types of operation, which do not involve the same trades or the same authorisations.
- A side or rear extension: a new volume attached to the house, in masonry, timber frame or mixed construction.
- A raised storey: an additional floor or the conversion of the attic, which requires checking that the existing walls and foundations can bear the load.
- A habitable annexe: conservatory, winter garden, self-contained studio, garage converted into a living space.
- A basement extension: excavation, waterproofing and underpinning, often the most delicate.
Whatever the type, the work generally follows several phases: studies and permit application, earthworks and foundations, structural work, framing and roofing, facade and insulation, windows, electrical, heating and plumbing installations, then finishing trades and final finishes. The connection of the new part to the existing one, for both structure and utilities, is where the surprises tend to hide.
When to call a professional for an extension
An extension is not something to improvise. A professional is needed as soon as a load-bearing wall must be altered, foundations created, the roof touched, or new rooms connected to the heating and electricity. These interventions affect the soundness of the building, the safety of the occupants and the compliance of the result.
Depending on the scale of the project, you will deal with an architect or an engineering firm that draws up the project and prepares the application, or directly with a building company that coordinates the trades. For a small, simple volume, a general contractor or a master tradesperson may be enough; for a raised storey or an extension on a constrained plot, a project drawn up beforehand is often safer.
In Switzerland, building trades are mainly learnt through an apprenticeship leading to a federal vocational certificate (CFC), for example for masons, carpenters, roofers, plumbers or electricians. Still, ask each firm to present its experience on comparable projects: a qualification does not replace a verifiable reference.
Permits, energy and heritage from one Western Swiss canton to another
The authorisation procedure is the first variable that sets a Geneva project apart from a Valais one. The points below give general guidance; they do not replace advice from the municipality or the competent cantonal department, which remains the contact to consult before filing an application.
- Geneva: building permits are issued by the canton, through the Office des autorisations de construire. On energy, the cantonal energy law (LEn) applies and the cantonal energy office (OCEN) manages the subsidies of the Buildings Programme. The old town and protected districts impose additional requirements. If you rent, the property manager of the building is your first contact.
- Vaud: the permit is issued by the municipality. The application goes through the cantonal permits centre (CAMAC) when cantonal departments need to give their opinion. The Vaud energy law and the cantonal energy directorate frame the energy side, with a cantonal subsidy programme. In old towns and in the Lavaux vineyards, a World Heritage site, constraints on form and materials can be significant.
- Valais: inside the building zone, the permit is issued by the municipality; outside it, by a cantonal commission. The cantonal energy and hydropower department manages the subsidy programme. For chalets and second homes, the federal law on second homes may limit what is possible in the municipalities concerned.
- Fribourg: applications are filed through the cantonal FRIAC platform, and the permit is issued by the prefecture or by the municipality depending on the type of work. The cantonal energy department has its own subsidy programme. The canton is bilingual and its old towns are protected.
- Neuchâtel: applications go through the cantonal SATAC desk, with the decision taken by the municipality. The cantonal energy and environment department runs the subsidies. The watchmaking heritage of La Chaux-de-Fonds and Le Locle, listed by UNESCO, calls for particular care when work affects a facade or roof.
- Jura: the permit is issued by the municipality or by the canton depending on the size of the project. The cantonal energy section manages the subsidy programme. The old towns of Delémont, Porrentruy and Saint-Ursanne deserve a prior check of the protection rules.
- Bern (Biel/Bienne and the Bernese Jura): the permit is issued by the municipality or the prefecture depending on the project. The cantonal office for the environment and energy manages the subsidies. As Biel/Bienne is officially bilingual, official documents may exist in French and German.
Above all, remember that starting work before obtaining the permit exposes you to penalties, even to restoration at the owner’s expense. A neighbour may also object to the project during the public notice period: the schedule must allow for this.
Putting together the file for your extension
The more precise your request, the more accurately firms can respond. Before filling in the form, gather the following:
- The type of extension: side, raised storey, annexe, basement, and the intended use of the new rooms.
- The legal situation: owner, co-owner or tenant. In the last two cases, the written consent of the landlord or of the owners’ community is a prerequisite.
- The existing plans, if available, and the exact address of the property, which identifies the municipality and the canton.
- Your technical requirements: preferred materials, insulation level, heating system, connections, access for construction machinery.
- The stage reached: project already drawn up, permit filed or a simple intention. Firms do not respond in the same way in each case.
- Your scheduling constraints, stated as such, without expecting a promise on timing before you have a detailed quote.
To pass on this information, simply request a quote: your request is sent to firms in the region concerned.
Reading an extension quote and understanding what makes the cost vary
A serious quote is not just a total amount. It describes the services item by item: site set-up, earthworks, foundations, structure, roof, envelope, insulation, joinery, technical installations, finishes, removal of spoil, as well as what is excluded from the offer. It also states how long the offer remains valid, the payment terms, the firm’s insurance and how additional work will be handled.
Several factors make the cost of an extension vary, none of which can be priced before a site visit:
- the floor area and height of the volume created, as well as the roof shape;
- the nature of the ground and the depth of foundations required;
- the chosen method of construction (masonry, timber frame, mixed structure);
- the level of insulation, energy performance and quality of finishes;
- the installations to be created or extended: electricity, heating, ventilation, plumbing;
- the accessibility of the plot and neighbourhood constraints;
- architect’s and engineer’s fees and permit costs, depending on whether they are included;
- heritage protection requirements in certain areas.
Compare offers that cover the same scope. An offer noticeably cheaper than another often hides a missing service, not better organisation.
Legal warranties and the contract for an immovable work
An extension is an immovable work in the eyes of the law. The Code of Obligations (CO) provides, in article 371, that the warranty against defects in the work is time-barred after five years for an immovable work, against two years for a movable work. The period runs from acceptance of the work. A defect must be reported to the firm in writing as soon as it is noticed, so that proof of notice is kept.
If the contract refers to the SIA 118 standard, its provisions supplement or clarify the legal regime. Before signing, therefore, check whether the contract refers to it and what exactly it provides. Make sure the contract includes the description of the work, the price or how it is calculated, the payment terms, the planned schedule and the method of acceptance of the work. If you are unsure about the scope of a clause, legal advice or a homeowners’ association is useful before signing.
Stages of an extension project, from request to acceptance
In practice, the sequence follows a fairly consistent order. The online request puts you in contact with firms; a site visit allows the plot and the existing house to be assessed; the quote follows from it; next comes the preparation of the permit application, which must be filed with the municipality or the canton according to local rules. Work only starts once the permit is in hand and the contract signed.
During the work, ask for regular progress meetings and keep written exchanges. At the end, acceptance of the work involves a joint inspection: note any reservations, have them corrected and keep the documents (as-built plans, installation certificates, maintenance instructions) in a single file. It will serve you for insurance, a resale or a future project.
House extension near you
No local page is available yet for this trade; the canton pages present the regional context:
- canton of Geneva
- canton of Vaud
- canton of Valais
- canton of Fribourg
- canton of Neuchâtel
- canton of Jura
- canton of Bern
Is your project ready? Request a free quote, with no obligation: you just need to describe your work.
Updated 29 October 2026